Newport’s most theatrical summer residence
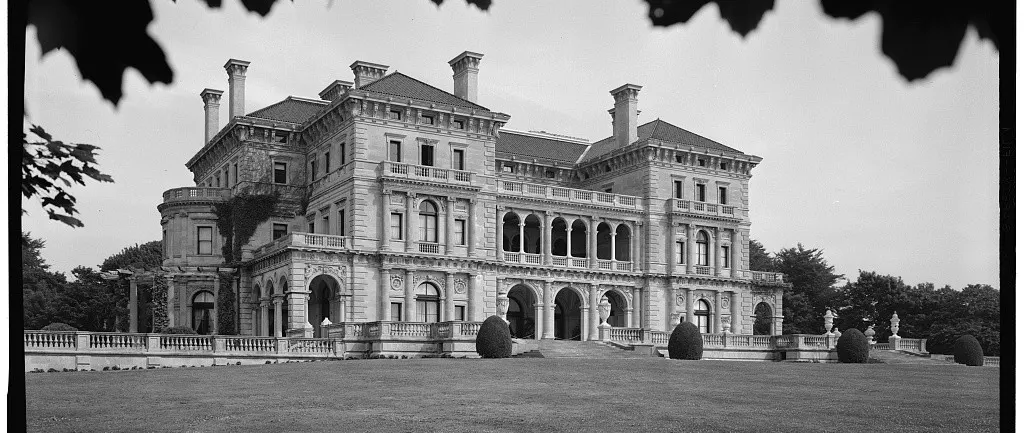
Few historic houses convey the scale of America's Gilded Age quite as immediately as The Breakers in Newport, Rhode Island. The residence built for Cornelius Vanderbilt II and his wife Alice rises above the Atlantic coast as an exercise in confidence, engineering and elaborate hospitality. For travellers arriving by yacht or spending a few days in Newport, it offers a cultural counterpoint to the harbour: a place where architecture reveals how another generation imagined private luxury.
The mansion is not a functioning private residence or a hotel. It is a carefully stewarded historic house museum run by the Preservation Society of Newport County, and its public visitor arrangements shape what can be enjoyed today. The pleasure of a visit comes from understanding the building, not trying to claim its former exclusivity. An informed, unhurried tour is more satisfying than a hurried photo stop.
A palazzo built after a devastating fire
The present house rose between 1893 and 1895, replacing an earlier wooden residence destroyed by fire. Richard Morris Hunt was the architect, and the commission used brick faced with Indiana limestone. The Preservation Society describes the design as inspired by an Italian palazzo, combining classical façades with the finest craftsmanship available to the Vanderbilt household. The coastal setting added drama, but also exposed the building to the practical challenges of weather and maintenance.
Fire safety was an important consideration in the rebuilding. Steel, brick and limestone replaced the vulnerability of the previous wooden construction, and essential utilities were located underground and away from the principal rooms. The combination says a great deal about the era: grandeur depended on very modern engineering. That dual personality, artistic spectacle above ground and serious infrastructure beneath it, remains one of the property's most intriguing characteristics.
Inside a house designed for spectacle
The centrepiece is a Great Hall with a ceiling roughly fifty feet high, conceived with the monumental character of an Italian courtyard. The rooms beyond present a lavish but deliberately coordinated display of materials and craftsmanship. The Preservation Society identifies hand-set mosaic work in the Billiard Room and loggias, a Music Room produced in France before being reassembled at Newport, and chandeliers made with Baccarat crystal.
These details deserve more than a list of valuable materials. Each reflects the movement of specialist makers, designers and objects across the Atlantic in the late nineteenth century. Their work also shows how hospitality could be choreographed through architecture: arrival, procession, conversation and dining took place in interiors designed to establish an atmosphere before guests reached their seats. The rooms now invite visitors to consider both their beauty and the labour required to create them.
The scale behind the social season
According to the Preservation Society, the mansion occupies close to an acre within a roughly thirteen-acre property and contains seventy rooms, including forty-eight bedrooms for family and staff. Its twenty-seven fireplaces and dual electric-and-gas lighting system reveal an enormous domestic operation. Electricity was still relatively novel in the type of house the Vanderbilts were building, yet the residence was planned to blend spectacle with technical convenience.
The contrast between guest spaces and service infrastructure is central to understanding Gilded Age living. Formal entertaining depended on cooks, housekeepers, maintenance workers and other staff whose work was rarely visible in the principal rooms. A modern cultural visit is richer when the story is examined from both sides of the grand staircase. The building was a private summer estate, but it was also a complex workplace supporting a very large household.
Preservation becomes the second great story
The mansion's survival is itself an important chapter. In 1948 a Vanderbilt descendant allowed the newly established Preservation Society to offer public tours of its first floor in exchange for a modest annual payment and coverage of running expenses. The Society bought the property from family heirs in 1972. National Historic Landmark designation followed in 1994, formally recognising the estate's architectural and historical significance.
Keeping such a building accessible is neither simple nor inexpensive. The Society has documented work to protect its underground boiler structures and boundary walls, and continues to manage ongoing restoration. A visible repair programme should be read as evidence of long-term care rather than an inconvenience to be ignored. Fine old houses endure because specialist teams continually monitor water, stone, metal, roofs and the invisible systems behind the decorative surfaces.
What visitors should expect in autumn 2026
The Preservation Society's published schedule for 1 October to 1 November 2026 lists daily daytime opening at The Breakers, with last admission before closing. Its ticket information specifies date- and time-based admission and makes clear that entry to the house and grounds is not generally a casual, unticketed stroll. Visitors planning a particular afternoon should confirm the live schedule when booking rather than assuming the current information will remain unchanged.
An especially important 2026 detail is the restoration of the back terrace, which the Society says remains closed through November. The surrounding gardens and back lawn remain available under the published visitor arrangements, but a guest expecting the full terrace experience may be disappointed if they have not checked first. Heritage travel works best when restoration is part of the story and itinerary rather than an unpleasant surprise discovered at the gate.
Choose a tour for the questions you actually have
The museum offers self-guided audio options and a variety of interpretive arrangements. Its guest information lists several languages for The Breakers audio tour, including English, French, German, Mandarin Chinese and Spanish, as well as printed self-guided information in other languages. A multilingual group should consider those provisions when choosing how to visit. Personal earphones may be required for the app-based experience, so it is worth preparing in advance.
The current schedule also lists specialist experiences such as tours exploring the spaces beneath the house and a third-floor preservation programme, each with its own timing and admission requirements. These are particularly appealing to visitors interested in engineering, conservation and the practical side of luxury. They should be booked or confirmed separately rather than treated as automatic additions to standard house admission.
From the mansion to Newport’s celebrated Cliff Walk
A visit to The Breakers gains context from the surrounding landscape. Newport's Cliff Walk places sea views on one side and historic estates on the other, creating a rare pedestrian perspective on a coastline shaped by wealth, architecture and the Atlantic. Discover Newport describes the overall route as about three and a half miles, but travellers need not attempt its full length to appreciate the setting. A thoughtfully chosen short stretch can complement the indoor tour.
Current access information matters here too. Discover Newport warns of a structural-damage detour on part of the Cliff Walk between Narragansett Avenue and Webster Street. Other portions remain open, and terrain ranges from paved paths to rougher coastal sections. This is not a place to promise an effortless uninterrupted promenade to every guest. Check the official map and consider mobility, footwear and weather before weaving the walk into a yacht-party schedule.
Make the day feel like a private cultural itinerary
For a party based in Newport, a satisfying plan might start with a reserved morning or early-afternoon entry to The Breakers, followed by time in the approved garden areas and a carefully chosen part of the waterfront trail. Allow enough room between activities to appreciate the rooms rather than rushing through them. A knowledgeable local guide can add architectural context, but the museum's own information and restrictions should govern arrangements on the property.
Arrivals by yacht still need sensible shoreside logistics. The mansion is not a yacht berth or a private pier, so transport should be planned from the marina or harbour to the published visitor entrance on Ochre Point Avenue. Confirm accessibility provisions for guests who need them: the Society describes The Breakers as partially accessible, which deserves attention before arrival. Luxury in this setting means a smoothly organised experience rather than an extravagant or unrealistic promise.
An enduring lesson in craftsmanship and stewardship
The Breakers is memorable because it holds more than one story at once. It is the expression of a family's position in the Gilded Age, a showcase of transatlantic design and a complicated machine built to support seasonal life at extraordinary scale. Today it is also a major exercise in preservation, with contemporary specialists charged with protecting fragile details for future visitors. Those layers make the house compelling even for travellers accustomed to impressive modern interiors.
The strongest visit leaves room for reflection on what endures and what changes. Contemporary luxury increasingly values authenticity and workmanship, yet The Breakers demonstrates how demanding even the finest materials can be to maintain. For Newport-bound yacht guests, it offers an unusually vivid encounter with the coastal history of private wealth. The grand rooms are the attraction, but the lasting impression may be the human skill behind their creation and survival.