Architecture in a maritime setting
Risør offers one of southern Norway's most distinctive townscapes. The regional tourism organisation Visit Sørlandet describes it as an exceptionally well-preserved wooden town, with substantial white-painted houses near the harbour and smaller houses and gardens along the streets behind them. For guests travelling aboard a private yacht from twelve to twenty-four metres in length, the attraction is not merely an attractive view from the water. The buildings reflect the prosperity, destruction and reconstruction of a maritime community and invite a closer investigation from land. A visit provides the opportunity to connect a contemporary coastal voyage with the history of the vessels and merchants whose activities helped create the town. It should begin with confirmation of an appropriate berth or other lawful access arrangement. The suitability of the yacht must be established separately from the choice of attractions, and the owner should be prepared to explore Risør from another nearby base if the intended harbour cannot accommodate the vessel.
The 1861 fire and the shape of the town
The visitor authority attributes a large part of Risør's architectural character to the fire of summer 1861, which destroyed approximately 250 existing houses. At that time, the town's maritime commerce gave it the resources to embark on a substantial rebuilding programme. Craftspeople and architects from different parts of Europe contributed to its reconstruction. The resulting streets therefore provide evidence of a particular historical period rather than simply an accumulation of houses of random ages. For a visitor interested in architecture, the relationship between buildings is important. The proportions of individual façades, the rhythm of windows and the changing width of streets can be considered alongside the differences between a prominent merchant's house and a smaller domestic property. Walking through the town is a means of observing the cumulative effect of the reconstruction. The regional tourism account provides a general history, while the detailed history of any individual house should be sought from the relevant cultural heritage sources.
Why preservation became possible
Visit Sørlandet explains that the decline of the sailing-ship economy limited Risør's ability to undertake extensive urban redevelopment during the twentieth century. Buildings that might have been replaced during a period of more prosperous expansion consequently survived. The town subsequently became one of the Norwegian communities to develop a systematic approach to protecting a central area as a cultural environment. That sequence is an interesting example of the sometimes unintended consequences of economic change. Preservation was not simply the result of an uninterrupted tradition of wealthy inhabitants commissioning similar buildings. It also depended on the survival of an existing fabric and later recognition that its collective qualities were worth retaining. Owners accustomed to renovating vessels or historic residences may understand the difficulty of preserving an ensemble where each owner has individual maintenance requirements. The value of a historic townscape is partly created by the relationship among its properties, rather than by the independent prominence of the largest houses.
Solsiden 8 and the commercial past
The tourism authority highlights Solsiden 8 as a particularly well-defined example of the Late Empire style. Built following the fire for S. H. Finne, the house is associated with a businessman involved in shipping, trade, sawmilling and ice exports. The combination of these activities reflects a period when the economic success of a maritime town could depend on much more than operating vessels. Resources acquired or processed ashore, markets abroad, cargoes and the facilities supporting transport were interconnected. A guest walking along the harbour can consider how the prosperity of individuals involved in that network was expressed in the scale and form of their houses. This is not an invitation to enter private premises or assume the property operates as a museum. Appreciation from public areas can be sufficient to understand its role within the streetscape. For visitors interested in details, compare the building with its neighbours rather than treating it as a detached example in an architectural catalogue.
Torvet 1 and the decorative detail of a merchant's house
Another building identified by Visit Sørlandet is Torvet 1, associated with the Prebensen family and constructed shortly after the fire. The visitor information notes that its cast-iron veranda was acquired on the occasion of a royal visit in 1891, and identifies the building as the location of the town's tourist information. The veranda illustrates how an established building can acquire distinctive later features without losing its earlier identity. Architectural conservation frequently involves deciding how different stages of a property's history should be understood together. A guest interested in metalwork, decorative detail or furniture may find these comparatively small elements particularly revealing. Confirm the current tourist information opening arrangements before relying on an interior visit. A photograph of the exterior, or a historical account of its former uses, cannot establish unrestricted public access to the whole building. The location is best considered as one part of a wider walk through the streets rather than a destination demanding an exclusive visit.
The old timber church and a maritime connection to its art
Risør Church, also known as the Church of the Holy Spirit, survived the 1861 fire. The regional tourism organisation dates the timber cruciform building to 1647 and identifies it as an important example of Norwegian Baroque architecture. Its account also describes the striking history associated with the altarpiece depicting the Last Supper. The painting is believed to have been made by a pupil of Rubens and, according to the visitor authority, was recovered following the wreck of a ship carrying it towards Riga. A local merchant acquired it and presented it to the church. The story should be understood with the qualifications used by the tourism source; the identification of the painter is not presented there as certain. For yacht guests, the connection between a religious interior and the movement of objects by sea offers a fascinating way of interpreting the town's wider maritime history. Check arrangements for visits and respect the church's role as a place of worship.
Looking back over the town from Urheia and Risørflekken
Visit Sørlandet recommends the open-air area at Urheia and the landmark known as Risørflekken for views over the wooden town. Risørflekken is a whitewashed feature that formerly served as a visual reference for sailors approaching the area. Seeing the landmark from land provides an opportunity to consider the importance of visual recognition before contemporary electronic navigation became available. Historical use as a sea mark does not, however, establish that it is sufficient for present-day navigation. The captain must use current nautical information appropriate to the yacht and intended route. For guests planning a walk to either viewpoint, weather, gradients, walking surfaces and daylight should influence the decision. During July, the old fire tower on Trappegata is used as an art gallery, according to the tourism information. Verify the actual seasonal programme for a future visit. A viewpoint can be a satisfying conclusion to a town walk because the arrangement of streets and buildings becomes visible in a broader geographical context.
A harbour visit that respects the operating environment
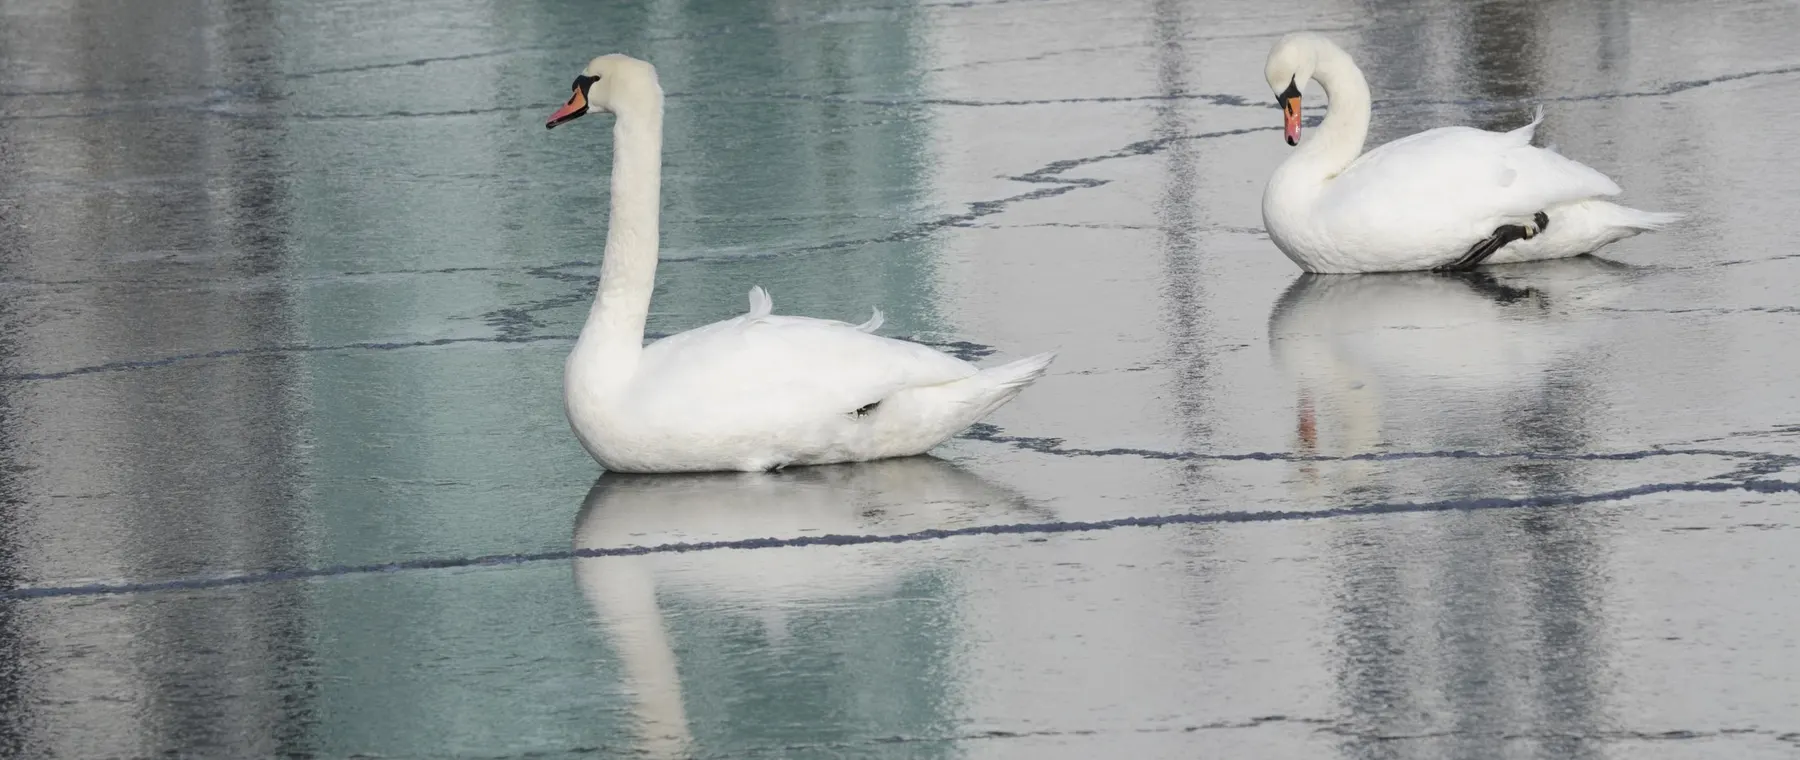
Risør's appeal is strongly associated with its waterfront, but sheltered-looking water and the presence of local pleasure boats are not evidence that a particular berth will accept an eighteen- or twenty-two-metre vessel. The yacht's skipper should establish the relevant approach conditions, dimensions, available depth, mooring arrangement and essential services with the harbour operator. The decisions required for a broad motor yacht may differ from those of a narrower sailing yacht with greater draft. Local traffic and weather also affect the practical use of the harbour. A flexible itinerary allows guests to travel to the town by land if the vessel's preferred arrangement is unavailable. Arrange separate shore activities according to the guests' interests and mobility, rather than attempting to convert an architectural walking tour into a navigational programme. The accompanying licensed photograph shows a mute swan in Risør harbour in 2018, an illustration of the everyday coastal environment, not a record of today's conditions.
Taking time to appreciate the White Town
A considered stay could allocate a morning to the streets behind the harbour, a separate visit to the church if access permits, and time to appreciate the town from a suitable viewpoint. The summer guided walking programme described by Visit Sørlandet is another possibility, subject to confirmation of dates and language. A quieter season may offer a different atmosphere but with fewer visitor services and more restricted daylight. The value of Risør lies in the interplay between the built environment and maritime history, and does not depend upon fitting every attraction into a single day. Make the vessel's movement contingent on safe operating arrangements, while allowing the cultural visit to retain its own identity. This is a destination best appreciated through observation of its houses, streets and waterfront rather than through a compressed sequence of arrival photographs and departure preparations.
Sources and photograph
Source documentation: https://en.visitsorlandet.com/destinations/risor/things-to-do-in-risor/experience-the-wooden-town-of-risor/. Photograph: Mute swan in Risør harbour, 2018 — Peulle / Wikimedia Commons, CC BY-SA 4.0. Resized for web display under CC BY-SA 4.0.