An event venue draws on Sanur's coastal setting
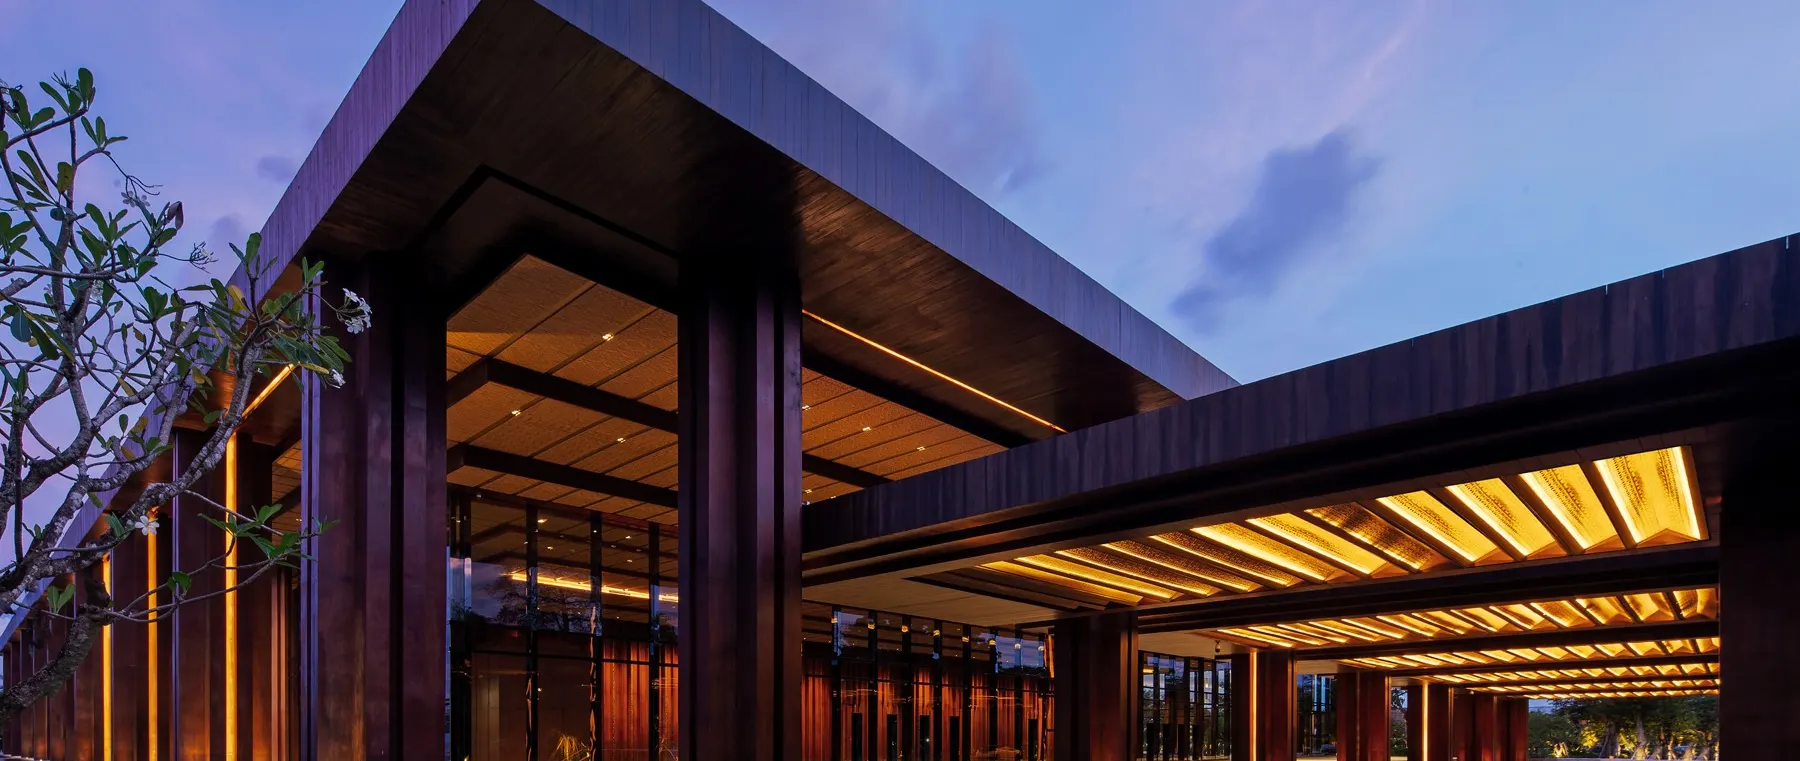
The Meru Sanur has published a new overview of the Bali Beach Convention Center, highlighting its capacity for international gatherings and private celebrations. Issued on 17 November 2026, the announcement describes a beachfront complex within the Sanur Special Economic Zone for Health and Wellness. Large configurable halls are complemented by reception spaces, Balinese timber detailing and the hospitality services of two neighbouring properties, Bali Beach Hotel, The Heritage Collection and The Meru Sanur.
For Luxury Yacht Guide readers considering destination weddings, private gatherings or corporate retreats, the venue offers a different proposition from hiring a restaurant or arranging an event aboard a vessel. It combines extensive enclosed accommodation with access to the coastal environment, allowing organisers to plan a substantial programme without making its principal activities dependent on outdoor conditions.
The announcement is an account of an existing venue's facilities rather than a newly confirmed construction project. Its particular interest is the relationship between the provision for large gatherings and the design references drawn from the local setting.
Three halls with flexible configurations
The convention centre contains three main halls, each measuring approximately 1,250 square metres. They can be used individually or brought together to provide a total of 3,750 square metres of main convention space. According to the operator, the combined halls can accommodate up to 5,000 people.
That figure should be interpreted as an advertised maximum rather than an appropriate limit for every event. A conference with theatre seating, a formal seated dinner and an exhibition containing large installations require different arrangements. Stage equipment, circulation, service areas and the placement of furniture all affect the number of people that a particular layout can accommodate.
A private client considering a gala dinner may wish to obtain a scaled plan showing the relationship between individual tables, the areas reserved for entertainment and the routes through which guests and staff will move. Organisers of exhibitions must additionally consider the equipment brought into the venue and the processes for installing it.
The ability to separate the halls offers another dimension to the design. It can allow different parts of a programme to take place in distinct spaces, or give a smaller gathering access to a room whose scale is more appropriate to its actual requirements. The organiser needs to establish whether the necessary acoustic separation, entrances and supporting facilities are available in its chosen configuration.
A hall with views of the ocean
Convention Hall 3 is distinguished by its floor-to-ceiling glazing facing Sanur Beach. The operator describes views of the sea and traditional local boats, giving the room a direct visual relationship with the coastal setting.
For a private celebration, that relationship may be especially significant. A venue can provide a sense of connection to the destination without requiring all participants to remain outdoors. Daylight can make a substantial contribution to the atmosphere of a daytime reception, while the landscape beyond the glass can form part of the visual setting for photographs.
However, a glazed hall also introduces considerations that relate to the nature of the event. The level of daylight and the reflections visible at different times may affect the presentation of projected material or the requirements for photography. Organisers should examine the actual lighting and the available control arrangements rather than assume that a room with a particularly attractive view will be suitable for every part of the programme.
The press announcement distinguishes Hall 1 through its connection to the pre-function area and identifies Hall 2 as providing additional flexibility. Those characteristics provide a starting point for a conversation with the venue team about the order of events and the way guests will enter and leave individual rooms.
The role of the spaces between events
Beyond the main halls, the venue provides a pre-function area of 1,024 square metres, linking the principal arrival point with the convention facilities. A further foyer of 768 square metres connects the three halls.
These spaces are significant in their own right. Much of the social activity at an event takes place outside the room in which the principal proceedings occur. Guests arrive, encounter other members of the party, wait for a session to begin or move to separate engagements. A thoughtfully arranged reception area can contribute to the character of the event without being the centre of its formal programme.
The venue's pre-function area can be adapted for registration, receptions and informal meetings. Its relationship with the vehicle drop-off point should be considered when organising arrivals involving large groups. The timing of transfers, the allocation of welcome desks and arrangements for guests requiring assistance may be especially important.
The foyer introduces decorative ceiling details and Balinese wooden craftsmanship. These features give it a visual character that differs from that of a purely utilitarian connecting corridor. Their inclusion provides an opportunity to establish a sense of place within a building whose principal spaces otherwise need to accommodate many different event formats.
The use of locally inspired details need not require a host to develop an elaborate additional decorative programme. The architecture can provide a coherent setting in its own right. Nevertheless, the arrangement of temporary installations should be reviewed with the venue to ensure that the existing fabric is respected and the space remains suitable for circulation.
Accommodation as part of a multi-day programme
The convention centre forms part of the wider hospitality environment of Bali Beach Hotel and The Meru Sanur. The operator identifies their accommodation, leisure and dining facilities as elements that can complement the organisation of events.
This is particularly relevant to a gathering involving guests arriving from several countries. A wedding or private celebration may extend over several days, with some activities organised for the entire party and others intended for smaller groups. A corporate retreat can introduce similar requirements, particularly if its participants have different arrival and departure dates.
The ability to arrange several elements of the programme within one district may reduce the need for repeated transfers. However, the venue announcement does not establish that there will be sufficient accommodation of a particular category for every delegate on a proposed date. The availability and conditions of room allocations should be confirmed independently of the reservation for the main event.
A host may wish to identify which activities need to be coordinated with the hotels and which can be organised with other local providers. An independent visit to Sanur, for example, can offer guests a different experience from that of a gathering conducted entirely within the convention complex.
A shore-based complement to yacht itineraries
Sanur's coastal setting is a natural point of interest for readers who combine travel in Indonesia with boating. The opportunity to hold a gathering near the water may support a wider itinerary that includes time aboard yachts, coastal excursions and visits to other destinations.
The event venue itself is not an announced yacht marina. Its beachfront position does not establish that a private yacht can berth nearby, anchor in a particular area or transfer guests directly to the property. Those arrangements need to be coordinated independently with the vessel's captain and appropriate local operators.
A host should also consider the logistics of the shore transfer in relation to the programme. Travel times, the number of guests arriving together, baggage arrangements and conditions on the water can influence the suitability of different options. The choice of venue is only one element of an event that incorporates time afloat.
Planning a private event in Sanur
The useful starting point for a proposed celebration is the actual number of guests, the desired style of hospitality and the elements that need to take place in the same room. The published dimensions of the convention centre allow organisers to begin considering those arrangements but do not replace a detailed event proposal.
The operator can supply information on the layout, service organisation and available equipment appropriate to the proposed gathering. A site visit is particularly valuable for evaluating the relationship between the spaces and the coastal landscape. It also allows the host to investigate the practical arrangements that may be less apparent in photographs.
The interest of the Bali Beach Convention Center lies in its combination of substantial indoor facilities with a location and decorative details that refer to Sanur. For an owner planning an important gathering, it offers a setting in which the scale of the event can be considered separately from the character of the destination, while retaining a meaningful connection between the two.
Sources and lead image
Source documentation: https://www.prnewswire.com/apac/news-releases/bali-beach-convention-center-a-distinguished-destination-for-world-class-events-in-bali-302941589.html. Lead image: Bali Beach Convention Center — official venue photograph supplied by The Meru Sanur — The Meru Sanur, official press photograph; reproduced for editorial coverage of the announcement under PR Newswire photo-use terms https://prnmedia.prnewswire.com/prnj-faq/.. Official issuer-supplied press photograph, reproduced for editorial coverage of the specific announcement and resized for web display.