A new proposition on the Riviera Nayarit
Mexico's Pacific coast is the setting for the next development announced by The Villa Group, a hospitality company with existing properties in Puerto Vallarta, Riviera Nayarit and Los Cabos. On 18 November 2026, the company confirmed the acquisition of a beachfront parcel within the Litibú development near Punta Mita. It intends to introduce a resort under its Villa La Valencia brand, extending that concept into a location with views towards both the Pacific and the neighbouring golf course.
The announced site covers approximately 51,177 square metres, or 12.6 acres. Plans call for 305 hotel accommodations arranged within a development incorporating four principal guest buildings. The proposed accommodation spans studios and residences with between one and four bedrooms. Rather than concentrating exclusively on rooms for couples, the project is designed to accommodate groups whose members may have different requirements for privacy and shared space.
For Luxury Yacht Guide readers, the development is particularly interesting as an example of resort planning for a family that spends time together on holiday but may not want to occupy a conventional series of hotel rooms. The prospect of staying in residential-style accommodation near the coast creates a different proposition from chartering a yacht or renting an independent house. The company expects construction to begin in 2026, but has not announced an opening date. There is no indication that the resort is presently accepting guests.
Understanding the site through its architecture
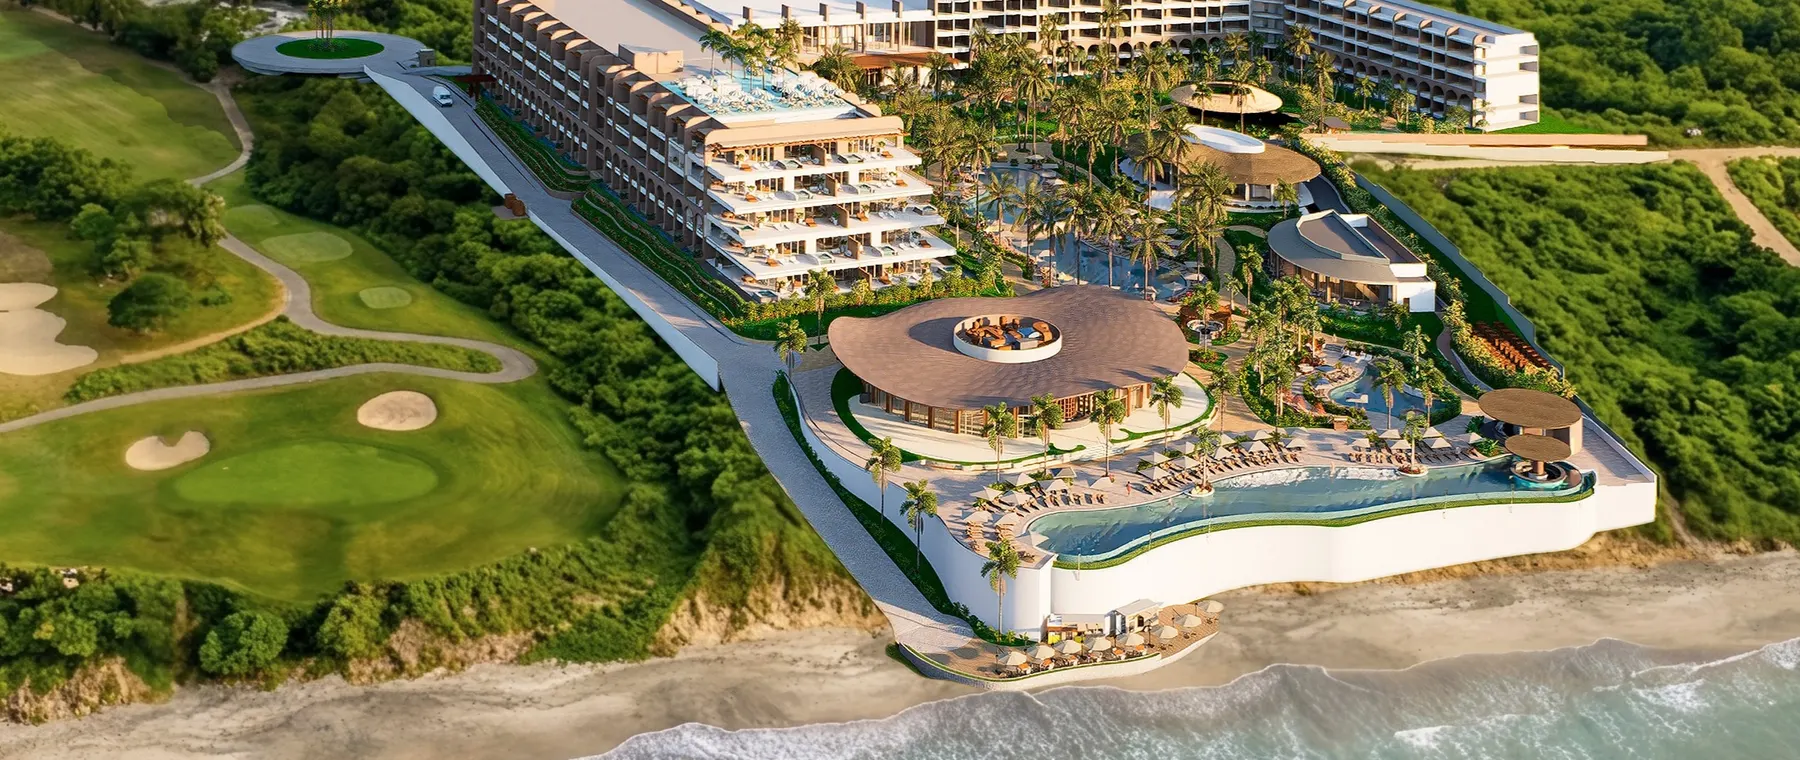
The official aerial rendering shows the proposed buildings arranged around a landscaped central area above the shoreline. The terrain rises gradually from the coast, and the design appears to use that change in elevation to provide a series of opportunities for views towards the sea. A rooftop infinity pool is among the facilities confirmed in the announcement. A lower beachfront infinity pool and a third resort pool are also envisaged.
The interesting architectural question for such a site is how to provide views without allowing the buildings to become disconnected from the landscape between them. A guest occupying a room higher on the site may enjoy a broad outlook towards the ocean, while a person closer to the beachfront may appreciate immediate access to the shared leisure facilities. Those are different experiences even when they are presented as part of the same hotel category.
The company anticipates allocating roughly half of the land to landscaping and open areas. That is a stated design intention rather than a verified measurement of the completed resort. The rendering gives an impression of the proposed relationships between buildings, water and vegetation but cannot establish the final condition of those spaces, the precise appearance of the shoreline or the view from a specific accommodation.
Anyone considering a future visit should eventually be able to compare the actual positions of the rooms and the routes between them. The extent to which the master plan provides a comfortable experience will depend on the delivered architecture and its operation, not simply on the visual attractiveness of the initial image.
The usefulness of larger residential layouts
A studio can be a convenient option for one or two travellers who expect to spend much of their holiday outside the accommodation. A residence with several bedrooms addresses a rather different set of needs. Family members may wish to enjoy meals together while retaining places to withdraw when they want to read, rest or complete other activities. A group travelling with young children may need different sleeping arrangements from a group of adults.
The proposed four-bedroom option is therefore a significant part of the plan, although the announcement does not provide the floor area, number of bathrooms or detailed furnishing arrangements for the individual residences. The distinction between the number of bedrooms and the occupancy permitted by the property will be important when reservations eventually become available.
A family considering a larger unit should examine the layout of its shared areas. A substantial dining table may be useful for some groups, while others may value a comfortable living room and separate outdoor seating. The presence of a residential-style accommodation category does not automatically establish that every unit will have a full kitchen, laundry facilities or the services of a private residence.
The attraction of this model lies in combining some of the characteristics of a holiday home with the convenience of shared resort facilities. Those facilities may allow members of a group to pursue different activities without needing to organise a separate journey whenever they want to spend time apart. That flexibility is often valuable during a holiday involving several generations.
Creating places to gather away from the beach
The Villa Group proposes a principal restaurant with indoor and outdoor seating for approximately 280 guests. Additional food and beverage venues, including dining near the pools, are also identified. The distinction between these settings may become important when families spend several days at the property. A restaurant suited to a longer evening meal offers a different experience from a place serving refreshments during the afternoon.
The size of the main restaurant does not establish that every guest will be able to dine there at a preferred time, nor does it disclose the eventual menu or reservation procedure. A visitor should consider those arrangements separately from the accommodation category. The project announcement contains no description of an inclusive meal plan or the charges associated with individual venues.
A fitness centre, wellness provision, tennis and recreational courts form another part of the proposed programme. For a group accustomed to travelling together by sea, these amenities could provide alternatives to a day spent near the water. Their practical value will depend on the completed facilities and the conditions under which guests can use them.
The developer also plans garden paths, terraces and gathering areas. Such spaces can be particularly important in a resort designed for families. They give guests a reason to spend time outside their rooms without necessarily participating in an organised activity. Whether the completed site is comfortable to explore in different weather conditions will depend on elements such as shade, gradients, seating and the maintenance of the landscape.
Access between the different levels
The development's location on a gently sloping parcel gives the architect opportunities but also introduces practical questions about movement. The announcement identifies pedestrian paths and transport by golf cart as part of the arrangements planned for the resort. Its arrival area is intended to provide a substantial motor lobby and designed public spaces.
A traveller should eventually be able to establish how those routes work between the principal entrance, bedrooms, dining areas and swimming pools. Someone with limited mobility may need to understand the availability of lifts, the gradients of accessible paths and the procedures for obtaining assistance. A drawing that illustrates an attractive landscape cannot settle those questions.
There is also a distinction between staying close to a beach and having access to facilities for yacht-based activities. The release does not identify a marina, a tender landing point or mooring provision. Yacht owners considering a combination of coastal cruising and resort accommodation would need to establish separate arrangements with the appropriate operators. The resort's ocean frontage should not be interpreted as confirmation that it offers safe or authorised access for private vessels.
The project is located beside a golf course, but the November release does not specify arrangements for guests to use it. Tee times, equipment, transport and fees may be separate from the hotel's services. The same principle applies to any activity provided by a business outside the resort. Its presence nearby may be appealing without establishing what is included in an eventual stay.
A future property rather than an available holiday
The immediate news is the acquisition of land and the presentation of a master plan. Although the company expects construction to start during 2026, the announcement does not provide a confirmed construction programme, opening date, reservation window or accommodation prices. The official architectural image therefore needs to be understood as an illustration of the developer's intentions.
For potential visitors, there is little reason to make a commitment before those operational details become available. A review of the existing Villa La Valencia brand may help a traveller understand the kind of hospitality the company intends to introduce, but it cannot establish that the Punta Mita property will offer the same facilities or commercial terms.
The most interesting aspects of the plan are its emphasis on residential-scale accommodation and the relationship envisaged between the landscaped site and the Pacific shoreline. A coastal property can provide an experience that is not entirely centred on swimming or dining, especially when its architecture leaves room for ordinary walks and informal gatherings. For affluent families seeking to share a holiday without sacrificing individual privacy, that may prove to be the development's most relevant characteristic. Its final appeal, however, will only become clear when the resort is completed and the arrangements for staying there can be assessed.
Sources and lead image
Source documentation: https://www.prnewswire.com/news-releases/the-villa-group-announces-plans-for-villa-la-valencia-punta-mita-in-litibu-development-302943298.html. Lead image: Developer’s aerial architectural rendering of the proposed Villa La Valencia Punta Mita — The Villa Group, official architectural rendering distributed with its 18 November 2026 announcement; proposed design, not a photograph of a completed property.. Official issuer-supplied illustration of the proposed development, reproduced for editorial reporting; not a photograph of the completed property.