A seven-storey building reaches an important milestone
The residential development known as The Parisian in Astoria, Queens, has received a temporary certificate of occupancy, according to its exclusive sales and marketing agent ACRE NY Realty. The announcement, dated 19 November 2026, concerns the immediate ability of the development to begin completing sales and welcoming residents. The building was developed by Silverline and comprises 27 condominium homes, ranging from studios to two-bedroom apartments.
For purchasers who divide their time between different cities, a compact residential building in New York offers a different proposition from the large branded residential developments that have become familiar in the international property market. The Parisian is organised at the scale of a neighbourhood building, with individual homes supported by several shared amenities.
The temporary certificate of occupancy is an important milestone but should not be confused with a permanent certificate or independent confirmation that every outstanding contractual obligation has been fulfilled. A potential purchaser needs to establish the precise implications for the residence being considered through the relevant documents and qualified local advisers.
A residential scale within Astoria
The property occupies 30-78 29th Street, between 30th Avenue and Broadway. Its location places it in an established residential district rather than in one of the most concentrated areas of high-rise development in Manhattan. The agent points to nearby independent businesses, restaurants and cafés, as well as access to the N and W subway lines at the 30th Avenue station.
For someone choosing a base in New York, it is helpful to examine the surrounding area independently of the building. The convenience of a particular location depends partly on where the occupants expect to spend their time. Those whose activities take place principally in Manhattan may value access to public transportation, while someone who works in Queens could have a different set of priorities.
A smaller building may offer a sense of connection to its street that differs from a large tower with several entrances and an extensive internal service organisation. The preference for one or the other is personal. It can also be affected by the way services are arranged, the proportion of recurring costs allocated to individual homes and the responsibilities of the owners.
The announcement does not establish a particular journey time to every part of the city. Buyers should examine their own intended travel patterns and the availability of suitable transport to airports, workplaces and other destinations.
Brickwork and the entrance composition
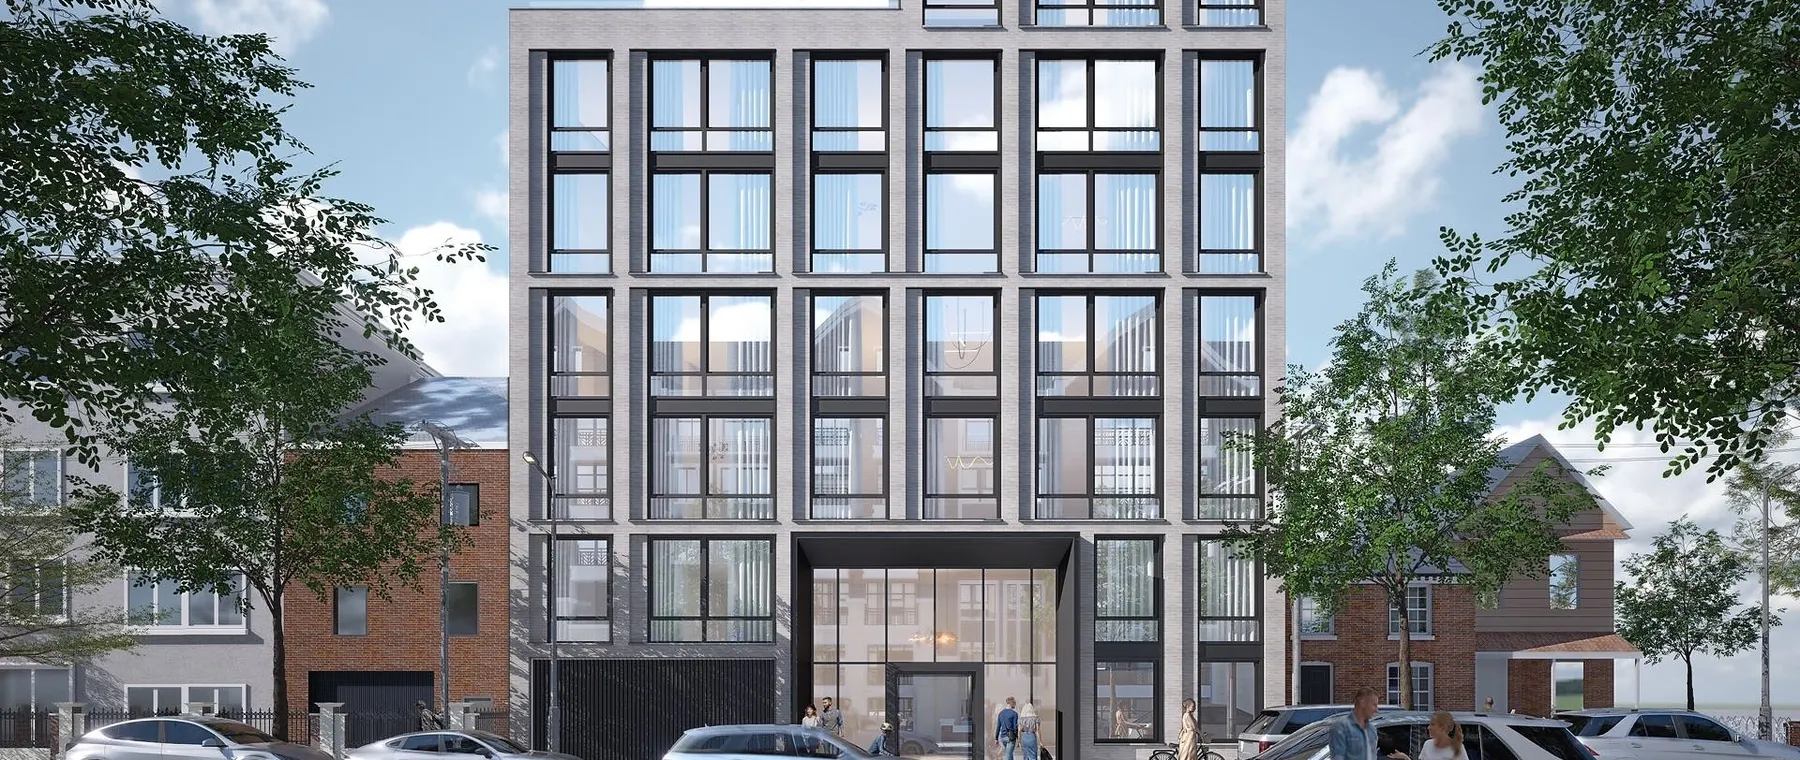
The developer has selected Roman brick as the principal material for the exterior. The official photograph accompanying the announcement illustrates the articulation of the brick façade and the relationship between the windows and the building's overall proportions. A double-height glazed entrance is intended to provide a distinctive transition between the street and the shared interior.
A façade made from individual masonry units can produce a sense of scale and texture that differs from a building whose exterior is dominated by large sheets of glass. The visual effect depends on the colour, proportions and arrangement of the brickwork, as well as the mortar joints and the way openings are integrated into the elevation.
At street level, the entrance creates a different kind of relationship with the building. Its transparency and height can provide an impression of the shared space within, while also allowing light to reach parts of the entrance area. The finished arrangement should be considered in relation to privacy, accessibility and the circulation of residents.
The appearance of a new building is only one consideration in evaluating its architecture. Prospective owners may also wish to understand the maintenance arrangements for the exterior and the responsibilities associated with shared components such as windows and entrance systems. These questions are matters for examination through the building documentation, rather than assumptions based on the photograph.
An interior arranged around light and materials
In the residences, the agent identifies full-height windows and selected upper-floor homes with private terraces and views towards Manhattan. The arrangement of openings can be important in a relatively compact home because the visual connection with the outside helps define the character of the living area.
However, the experience of daylight differs according to the orientation of the particular residence, the proximity of surrounding buildings and the time of day. It is sensible to visit the actual unit instead of relying on photographs or concept images representing another home in the development.
The kitchen specification includes European cabinetry, integrated Fisher & Paykel appliances and Taj Mahal quartzite with a leathered surface finish. The choice of the stone introduces a natural material with its own variation in tone and pattern. A leathered finish provides a different tactile and visual quality from a highly polished treatment.
These details are important because the kitchen is not necessarily a room separated from the experience of the rest of a smaller residence. Its surfaces and equipment may form a substantial part of the visual composition of the living accommodation. The arrangement needs to support everyday use while maintaining the character of the space.
A purchaser should verify the actual appliance models, warranties and the maintenance requirements of the selected surfaces. Natural stone can vary from one slab to the next, and the appearance of a sample or promotional image may differ from the finished installation.
Bathrooms and the details encountered every day
Bathroom specifications described by the agent include floating vanities, radiant underfloor heating and hand-finished alabaster lighting. These introduce a combination of practical and decorative elements within a room whose requirements differ from those of the main living spaces.
A floating cabinet can allow the floor surface to remain visible below it. That may contribute to a sense of openness, but the capacity and construction of the cabinet remain important practical considerations. A buyer should examine the actual storage arrangements and the accessibility of any components requiring maintenance.
Lighting is equally significant in a bathroom. The appearance of a translucent decorative material depends on the source of light and the nature of the surrounding finishes. The lighting selected for a particular task may also need to be considered independently of the decorative composition.
The underfloor heating specification provides another reason to examine individual equipment and operating arrangements. Prospective residents should establish the controls, energy costs and maintenance responsibilities applicable to their own home. The announcement describes the general interior specification but is not a complete technical manual.
Shared spaces above and below the residence
The Parisian includes a communal rooftop terrace with provision for outdoor films, cooking and seating, according to the announcement. The terrace extends the possibilities for residents beyond the dimensions of their individual apartments, providing another environment in which to spend time with friends or neighbours.
Access to such areas depends on the building's management arrangements. Rules governing private gatherings, use of equipment, opening hours and guest access should be reviewed before a buyer assumes that the amenities can be used in a particular way.
Other shared facilities include a fitness room, package storage, bicycle accommodation and a pet washing area. The development also provides private storage for each residence and identifies fourteen deeded parking spaces. The latter number should be considered in relation to the twenty-seven homes: a parking space should not be assumed to accompany every purchase.
For someone who is regularly away from New York, package handling, storage and the procedures for addressing maintenance concerns can be particularly valuable. Such arrangements can complement independent household management, although the agent does not describe the building as providing an unrestricted concierge or private household service.
From completion to ownership
The announced starting prices are $585,000 for studios, $770,000 for one-bedroom residences and $995,000 for two-bedroom residences. These are asking prices identified by the agent, rather than completed sales values or an assurance that every residence remains available at the time a buyer enquires.
A potential buyer should obtain the applicable offering documents, details of common charges, information about any financing incentives and an independent assessment of the selected home. The temporary occupancy certificate allows the process of completing transactions to move forward, but the associated conditions and the status of the building's permanent approvals should be established separately.
The appeal of The Parisian lies in its comparatively intimate scale and the attention given to materials and shared residential spaces. For an internationally mobile owner, a New York apartment can serve as a convenient base alongside time spent at other homes or aboard a yacht. The appropriate decision, however, depends on the actual accommodation, the ownership arrangements and the suitability of the surrounding neighbourhood, not simply the presentation of the building at the time of its announcement.
Sources and lead image
Source documentation: https://www.prnewswire.com/news-releases/a-new-chapter-begins-at-the-parisian-as-homes-become-move-in-ready-302944896.html. Lead image: The Parisian exterior facade, official ACRE NY Realty press image — ACRE NY Realty, official issuer-supplied press photograph; PR Newswire editorial-use terms https://prnmedia.prnewswire.com/prnj-faq/. Official issuer-supplied press photograph, reproduced for editorial coverage of the specific announcement and resized for web display.