A residence connected with American photographic history
A historic estate in Princeton, New Jersey, is scheduled to be offered at auction on 12 December 2026. Platinum Luxury Auctions announced the sale on 19 November in cooperation with Callaway Henderson Sotheby's International Realty. The house was originally built during the 1930s for investment banker and patron of the arts David Hunter McAlpin. The auctioneer identifies Georgia O'Keeffe, Ansel Adams, Alfred Stieglitz, Eliot Porter and Edward Weston among the artistic figures he entertained at the property.
For collectors and admirers of twentieth-century art, this association is an important part of the estate's appeal. It illustrates the role that private houses sometimes played in supporting artistic networks, bringing together people whose work would subsequently become familiar through exhibitions and collections. The auction announcement also presents a substantial modern residence, with renovated interiors and extensive private grounds. The house should be assessed both as a place with a cultural history and as a property adapted for contemporary living.
McAlpin and the cultural context
McAlpin was an alumnus of Princeton University and a supporter of photography's development as a recognised field of museum collecting. The auctioneer identifies his involvement in the establishment of the Museum of Modern Art's photography department. His association with photographers and artists is therefore relevant not only to the history of entertaining in the house but also to the wider recognition of their work.
The presence of several important artists in accounts of the estate's history does not establish that particular photographs or paintings were made there. Nor does the announcement state that works by those artists form part of the property sale. Anyone interested in a particular aspect of the home's history should ask for documentary evidence about its use during McAlpin's ownership, rather than assume that the cultural associations extend to every room or furnishing visible today.
Nevertheless, the distinction between an ordinary residence and a house associated with a period of artistic exchange can be meaningful to a buyer. The architecture provided a physical setting in which private interests and the wider cultural life of the time could intersect. This is a different kind of provenance from the documented ownership history of an artwork, and it deserves to be evaluated in its own terms.
A brick house in a landscaped setting
The estate occupies approximately seventeen acres, part of which is bordered by Stony Brook. Its grounds and mature landscaping provide a contrast to the more compact plots found in many urban residential districts. According to the auctioneer, the property is approximately one and a half miles from Princeton University.
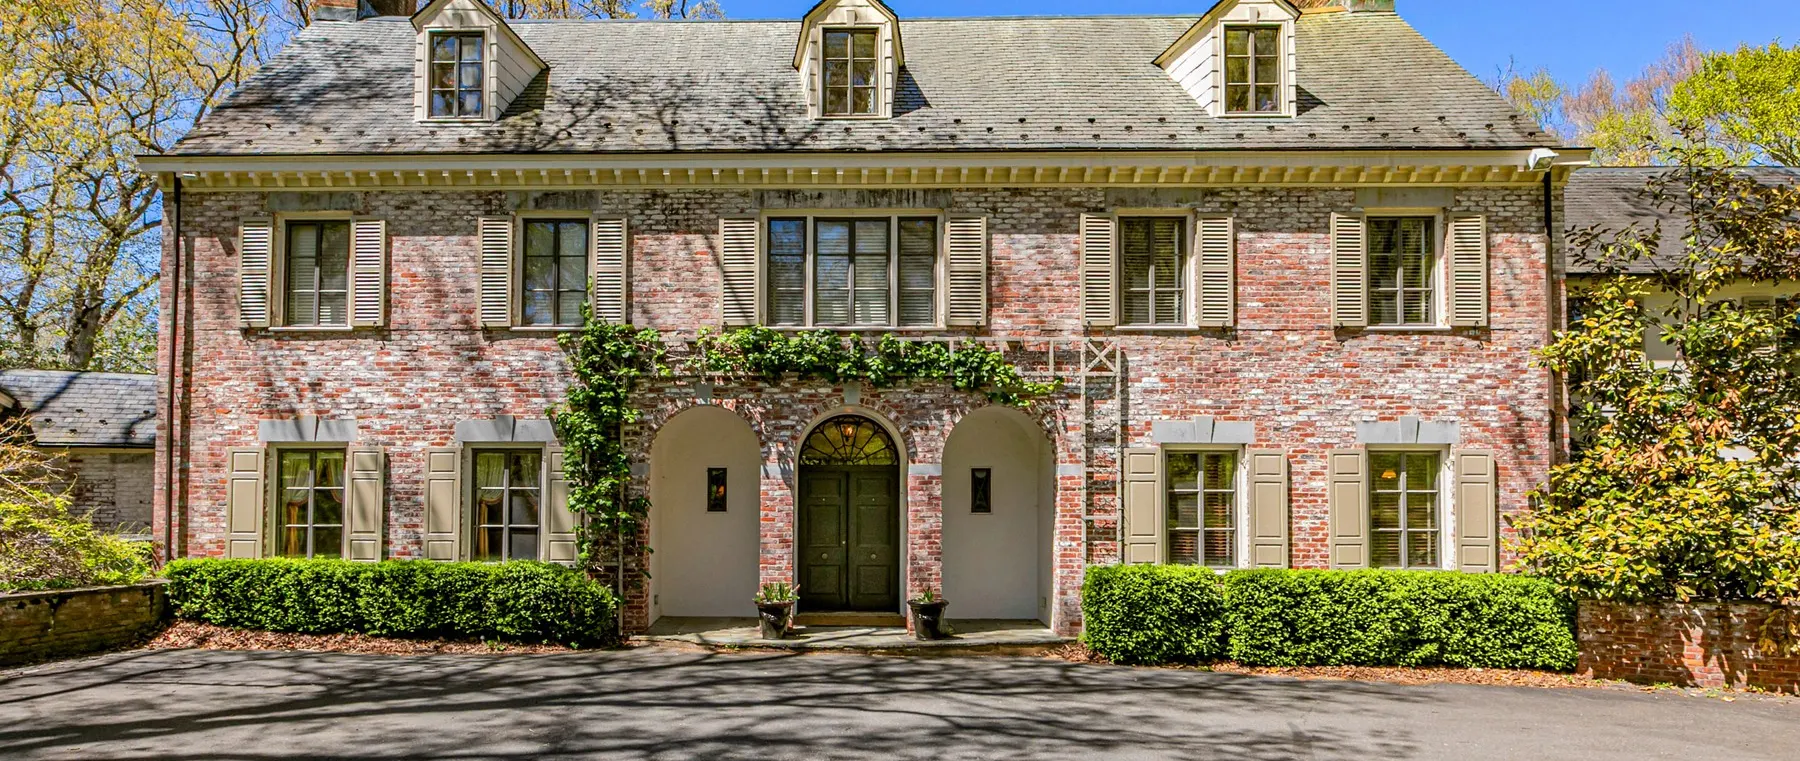
The main house has a brick exterior with a carefully arranged entrance composition. The official front photograph shows the relationship between the formal elevation and the approach to the property. Mature planting helps soften the appearance of what is a large building, and the arrangement of the windows contributes to its traditional character.
The public description states that substantial renovations have taken place. Prospective purchasers interested in historic architecture should consequently establish which elements date from the original period of construction, which were added later and which have been restored or replaced. A house that has evolved over many decades may present an attractive combination of architectural styles and contemporary services, but it can also require a more complicated maintenance strategy than a recently constructed property.
A professional survey can help identify the condition of the building fabric, modifications to its services and the implications of future work. Prospective owners should not infer the condition of concealed parts of the house from well-presented photographs of its principal rooms.
Accommodation across three levels
The auctioneer describes more than 10,000 square feet of living area distributed across three levels. The residence contains eight bedrooms, nine full bathrooms and a further half-bath. A study and library, formal dining room, home theatre and large kitchen are among the additional facilities identified in the listing.
That amount of accommodation gives a family considerable flexibility in the arrangement of individual rooms. Some households might use the study as a working space, while others might place greater emphasis on the library as a place for reading or displaying objects that are not intended to form part of a more public living room. The most useful approach is to consider how the rooms relate to each other rather than simply counting them.
The photographs show how traditional decorative details are combined with modern furnishings. The auction materials identify several fireplaces, distinctive wood flooring and decorative ceiling treatments. These features can contribute warmth and character to rooms of substantial dimensions. Their practical use and condition should be established separately, particularly where an installation forms part of the building's heating or ventilation arrangements.
The living room opens towards the exterior courtyard and pool area. Its vaulted ceiling contributes to a sense of height, while the fireplace forms a visual focal point. A purchaser considering a collection of art for such rooms should pay attention to natural light, environmental conditions, wall space and the arrangement of lighting.
A residence designed for entertaining
The kitchen incorporates two islands and three sinks, according to the auctioneer's photographs and description. An adjacent pantry provides additional space and equipment for wine storage. The size and arrangement of these facilities suggests that they were designed with entertaining and the preparation of food for larger groups in mind.
A formal dining room can offer a different atmosphere from a meal taken in the kitchen or outside by the pool. A household that regularly receives visitors may find it useful to have a selection of spaces from which to choose, depending on the number of guests and the occasion. The arrangement can also be considered in relation to the work required to prepare, serve and clear a meal.
The home theatre, situated on the lowest living level, offers another type of shared experience. Its usefulness will depend not only on the number of seats that can be accommodated but also on the condition and performance of the installed audio-visual equipment, lighting and ventilation. The auction release does not provide the full specification of those systems.
The grounds as an extension of the house
A swimming pool is accompanied by a cabana containing a summer kitchen, a fireplace lounge and a bathroom. The surrounding mature landscape creates a degree of enclosure and separates the pool from other parts of the grounds. The combination of interior and exterior facilities is of particular interest to someone who values the connection between a house and its garden.
Large residential grounds introduce responsibilities as well as opportunities. Maintenance of planting, paths, drainage and the pool should be included in the prospective owner's assessment of the property's operating costs. The presence of a watercourse along part of the boundary also makes it sensible to establish relevant environmental, drainage and land-use considerations. These are matters for examination through property records and appropriate professional advisers, rather than assumptions based on the extent of the land.
For yacht owners familiar with maintaining a substantial asset that is intended to provide years of enjoyment, the principle will be recognisable. The appeal of a residence can be enhanced by good long-term support, while the costs and responsibilities associated with ownership should be understood in advance.
The forthcoming auction
The house last changed hands for US$6.25 million, according to Platinum's announcement. That figure is historical, not a current valuation or a guaranteed indication of the amount the property will achieve. The December auction will be subject to lender confirmation; the highest bid will require the approval of the property's lenders.
Prospective purchasers should obtain and review the auction conditions, applicable costs, title information, inspection opportunities and the requirements for completion. An adviser familiar with the relevant jurisdiction can assist in distinguishing the advertised opportunity from the legal and financial obligations associated with bidding.
Private viewings are being arranged through 11 December. The attraction of this property lies in the intersection of its history, architectural character and contemporary accommodation. Whether that combination merits the price of a successful bid will depend on the individual purchaser's priorities, the verified condition of the estate and the actual terms of the transaction.
Sources and lead image
Source documentation: https://www.prnewswire.com/news-releases/historic-princeton-nj-home-that-hosted-ansel-adams-and-georgia-okeeffe-to-sell-at-luxury-auction-dec-12-302944596.html. Lead image: Historic Princeton estate exterior, official auction photograph — Platinum Luxury Auctions LLC, official press photograph; PR Newswire editorial media terms https://prnmedia.prnewswire.com/prnj-faq/. Official issuer-supplied press photograph, reproduced for editorial coverage of the specific announcement and resized for web display.