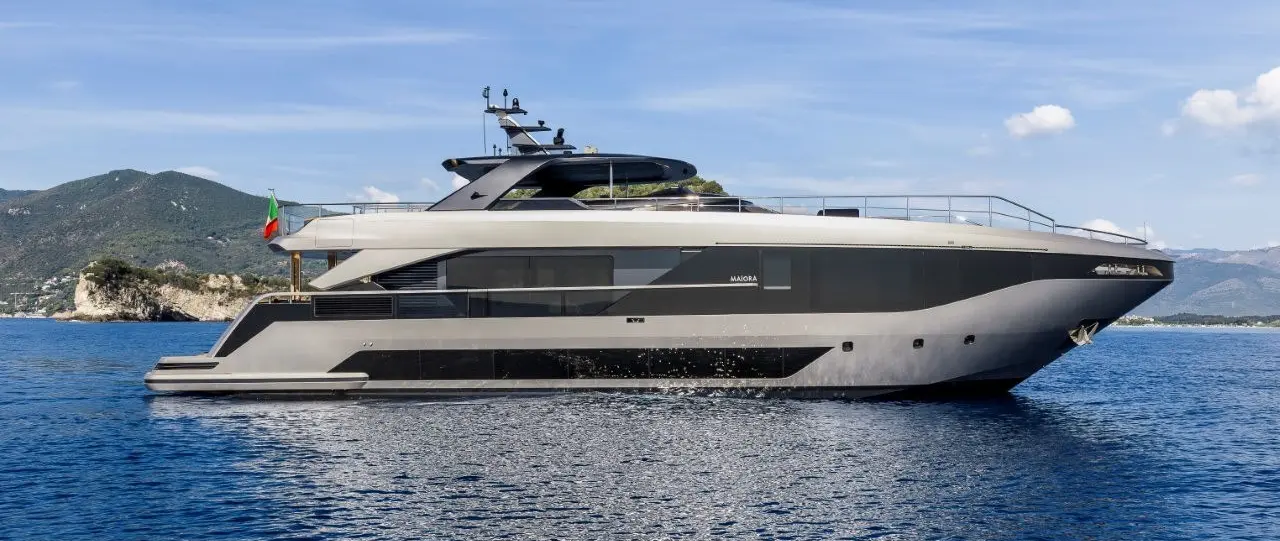
A new approach to the 30-metre yacht
Maiora's latest detailed presentation of the M|30, released on 15 October 2026, places onboard circulation and contact with the sea ahead of the familiar separation between interior rooms and exterior decks. The 30.40-metre yacht made its world premiere at Cannes in September, so this is a closer examination of an already unveiled model rather than the announcement of a new November launch. At 7.50 metres in beam, the platform gives the designers meaningful width for full-beam accommodation and an open-plan main deck.
The M|30 is the opening model in the Italian builder's M collection. Exterior design is credited to Quartostile; the interiors have been developed by the Next Yacht Group Style Centre and ACUBE. Their shared aim is not simply a large glass area but a coherent progression from boarding, through the cockpit and saloon, towards the forward owner's accommodation. Maiora describes this as visual, practical and experiential continuity, an idea owners can assess in the yacht's physical layout rather than a marketing promise alone.
The aft cockpit becomes the social centre
The expanded aft waterside area links directly with the cockpit, deliberately turning what can be a boarding and tender-handling zone into a place where guests might spend much of an afternoon. From there, the main-deck lounge is intended to feel like the next part of the same environment. Large glass openings make the sea visible from several points indoors. When choosing a boat of this size, that relationship may be as important to an owner as outright interior volume because most Mediterranean cruising includes extended periods in sheltered anchorages.
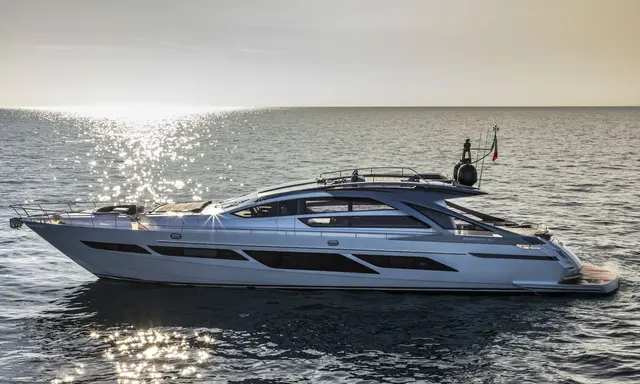
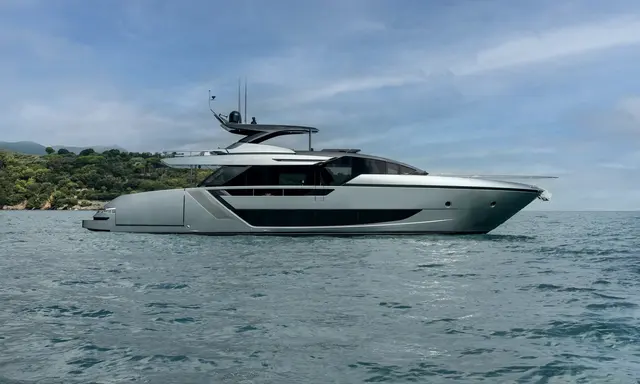
Quartostile's exterior design gives the yacht a low, almost coupé-like profile while maintaining three usable decks. Full-height glazing, a broad bow and a continuous-looking lateral light signature seek to preserve a cohesive silhouette despite the height of the accommodation. On the port side, the yard highlights a hatch integrated into the passageway which closes to restore a continuous walking route. That small architectural detail illustrates the broader intention: movement between exterior spaces should feel straightforward rather than interrupted by isolated deck zones.
A 36-square-metre saloon with flexible furniture
The published main-deck plan centres on a saloon of approximately 36 square metres. Maiora says its custom seating and dining arrangement can be adjusted to suit how the owner uses the room. For a five-cabin yacht, adaptability is valuable: the same space might host a formal meal, a family film evening or an informal gathering after swimming. The interior team has favoured neutral colours and daylight, allowing furniture and materials to establish the room's character without making the view outside a secondary feature.
Some technical components have been moved towards the exterior to limit their intrusion on the glazing and room geometry. That is an architectural decision with operational consequences, because service access, insulation and thermal comfort need to work alongside the visual ambition. Buyers considering the M|30 should ask the builder to demonstrate the practical operation of the openings, climate-control zoning and circulation routes. These are the details that determine whether a large, visually open saloon remains comfortable during real cruising.
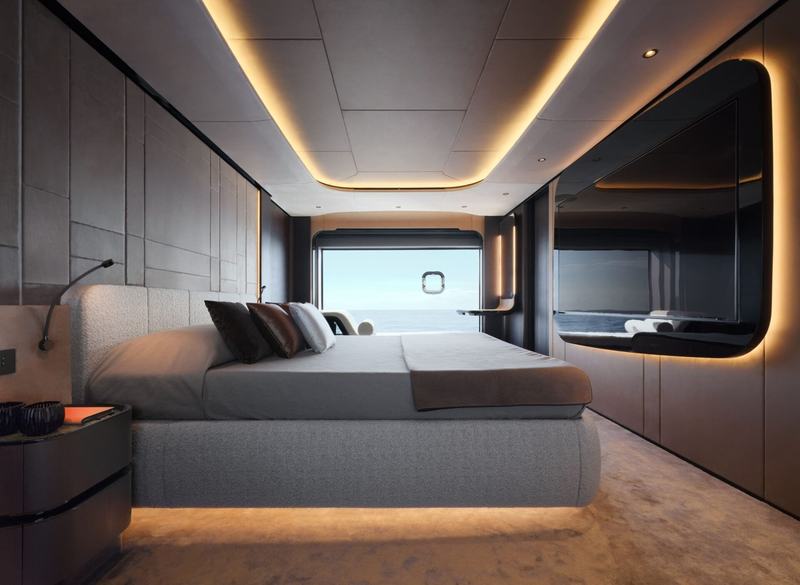
Design detail from Maiora's October 2026 M|30 photo gallery. Photograph: Maiora / Next Yacht Group.
An owner's apartment on the main deck
Forward on the main deck, Maiora describes a full-beam owner's suite occupying approximately 30 square metres. The arrangement includes a study area, chaise longue, dressing space and private bathroom, with glazing used to maintain a view beyond the hull. Unlike an accommodation plan that places all cabins below, this layout separates the principal owner's space from guest traffic and allows daylight into the part of the yacht where the owner may spend time beyond sleeping. Customisation remains available within the suite's arrangement.
Four further guest cabins are on the lower deck, with the shipyard quoting an approximate 12-square-metre area for each. Across the whole yacht, the stated maximum overnight guest arrangement is twelve people in five cabins. That figure is accommodation capacity, not a claim that twelve guests can be carried in every jurisdiction or under every operational regime. Owners and captains will need to confirm the vessel's certificate, crew complement and local rules before committing to a particular passenger arrangement.
Crew circulation and a more welcoming wheelhouse
The crew area is designed for up to five people in three cabins, one of them reserved for the captain. A dedicated staircase connects the galley and crew zone, reducing the need for service movements through the guest-facing lounges. Such separations have particular value on multi-day passages and when the yacht is hosting meals or overnight visitors. A five-person crew is a stated accommodation provision; actual manning depends on flag, operation and the owner's programme, and should not be mistaken for a prescribed minimum.
Above, the raised wheelhouse includes a lounge seat and storage for watersports equipment and accessories. Maiora also specifies integrated LED lighting, positioning the helm as a space that can be occupied pleasantly by guests without confusing the captain's working area with an ordinary saloon. Across the decks, the design's success will depend on practical elements such as handholds, sightlines and access to equipment. On a yacht whose central idea is continuous circulation, those operational features deserve the same scrutiny as the furniture and finishes.
Performance, materials and the buying questions
Twin MAN V12-2000 engines, each rated at 2,000 horsepower, are specified for a claimed maximum speed of 21 knots. That is a builder figure, not an independently measured result from our sea trial. The yard has not supplied a verified economical-speed range in this announcement, so prospective owners should ask for fuel-consumption curves, tankage, speed and range data at expected cruising loads. For a 30-metre yacht, planning the actual route and harbour access around certified draft and displacement is just as important as knowing the advertised top speed.
The disclosed decorative programme is unusually specific. Maiora identifies Cantalupi lighting, Dedar fabrics, Mastrotto leather, Alpi kakao wood flooring and stone selections including Pakistan Green Onyx in the main saloon and Irish Green marble in the owner's suite. These are elements of the presented yacht, not necessarily guaranteed standard items on every future hull. The M|30's real distinction is the combination of this detailed interior treatment with a generous beach lounge and direct deck connections. Buyers should obtain an agreed specification, equipment list and build-status confirmation from the yard before treating the illustrated arrangement as contractual.
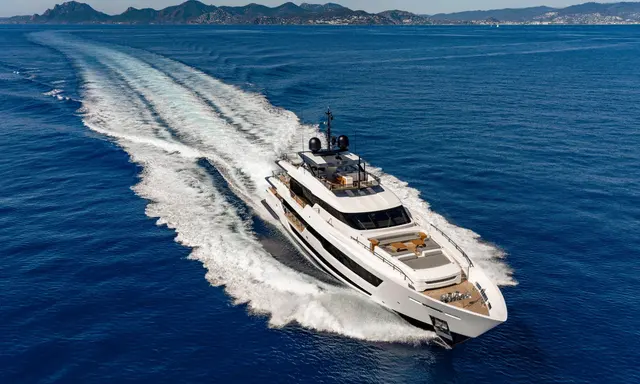
Maiora M|30 seen from above. Photograph: Maiora / Next Yacht Group, official shipyard publication.
Original reporting sources: Maiora’s 15 October 2026 detailed presentation and Maiora’s 9 September Cannes premiere announcement. Photography credited to the builder, Maiora / Next Yacht Group.